
Listing Courtesy of: ArkansasOne MLS / Listed By: Patrick Quinn, Coldwell Banker Harris Mchaney & Faucette - Contact: 479-696-0600
3003 SW Little Elm Loop Bentonville, AR 72713
Active
$669,900 (USD)
OPEN HOUSE TIMES
-
OPENSun, Aug 232:00 pm - 4:00 pm

Description
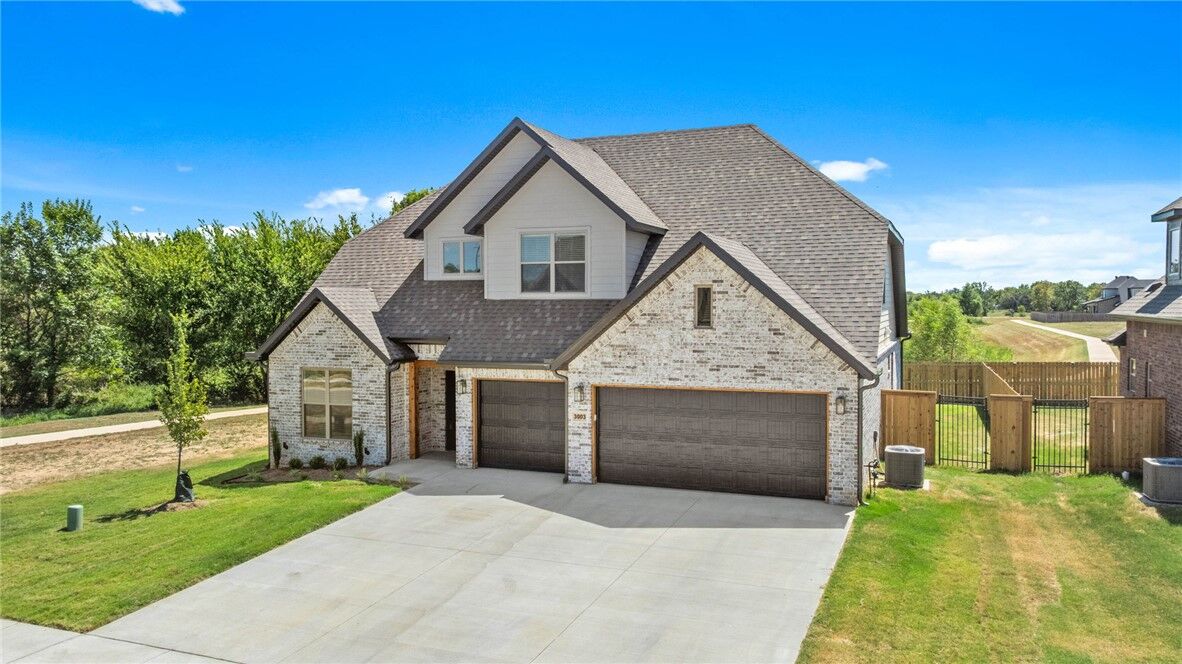
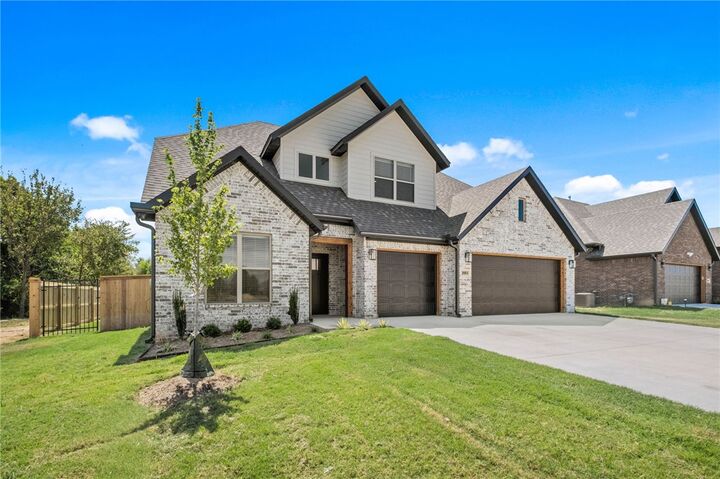
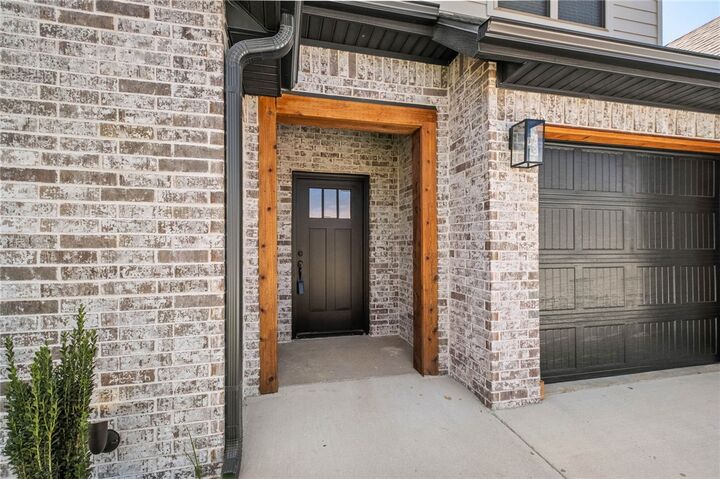
The builder is paying $15,000 toward buyers closing costs, prepaids, interest rate buy down or appliances! The preferred lenders are also offering up to $5000 toward closing costs & prepaids. This north facing New Construction home in Woodlands Crossing has 2 bedrooms downstairs (or primary with an office) and 3 bedrooms plus a bonus area upstairs, backs up to a common area, & has neighbors on one side only! Features in this home include upgraded 3 cm quartz counters throughout, upgraded tile backsplash, a designer brick fireplace, 4 disk lights in all of the bedrooms, custom closet layout with a dresser in the primary closet. Amenities include custom cabinets w/ soft close hinges, stainless steel appliances w/ a designer gas range vented to the exterior, tall ceiling, designer lighting, luxury vinyl plank flooring, low-e windows, 2 faux wood blinds, full privacy fence w/ two walk gates, full gutters with downspouts, irrigation system in front and back w/ an exterior control, lots of trees and more!
MLS #:
1359523
1359523
Lot Size
7,405 SQFT
7,405 SQFT
Type
Single-Family Home
Single-Family Home
Year Built
2026
2026
Style
Traditional
Traditional
School District
Bentonville
Bentonville
County
Benton County
Benton County
Community
Woodlands Crossing Phase 2
Woodlands Crossing Phase 2
Listed By
Patrick Quinn, Coldwell Banker Harris Mchaney & Faucette, Contact: 479-696-0600
Source
ArkansasOne MLS
Last checked Aug 21 2026 at 8:22 PM GMT+0000
ArkansasOne MLS
Last checked Aug 21 2026 at 8:22 PM GMT+0000
Bathroom Details
Interior Features
- Pantry
- Dishwasher
- Microwave
- Windows: Blinds
- Attic
- Disposal
- Storage
- Ceiling Fan(s)
- Quartz Counters
- Split Bedrooms
- Walk-In Closet(s)
- Laundry: Washer Hookup
- Laundry: Dryer Hookup
- Plumbed for Ice Maker
- Electric Water Heater
- Windows: Double Pane Windows
- Gas Range
- Range Hood
- Window Treatments
Subdivision
- Woodlands Crossing Phase 2
Lot Information
- Subdivision
- Cleared
- Landscaped
- City Lot
Property Features
- Fireplace: 1
- Fireplace: Gas Log
- Fireplace: Family Room
- Foundation: Slab
Heating and Cooling
- Central
- Gas
- Electric
- Central Air
Pool Information
- Community
- Pool
Homeowners Association Information
- Dues: $825/Annually
Flooring
- Carpet
- Luxury Vinyl Plank
- Tile
Exterior Features
- Roof: Architectural
- Roof: Shingle
Utility Information
- Utilities: Water Source: Public, Natural Gas Available, Sewer Available, Water Available, Cable Available, Electricity Available
- Sewer: Public Sewer
- Energy: Appliances
Parking
- Attached
- Garage
- Garage Door Opener
Stories
- 2
Living Area
- 2,745 sqft
Additional Information: Harris Mchaney & Faucette | 479-696-0600
Location
Disclaimer: The information being provided by ARKMLS is for the consumer’s personal, non-commercial use and may not be used for any purpose other than to identify prospective properties consumers may be interested in purchasing. The information is deemed reliable but not guaranteed and should therefore be independently verified. 2026 ARKMLS All rights reserved. 8/21/26 13:22


